Transitional Remodel in Kennett Square, PA
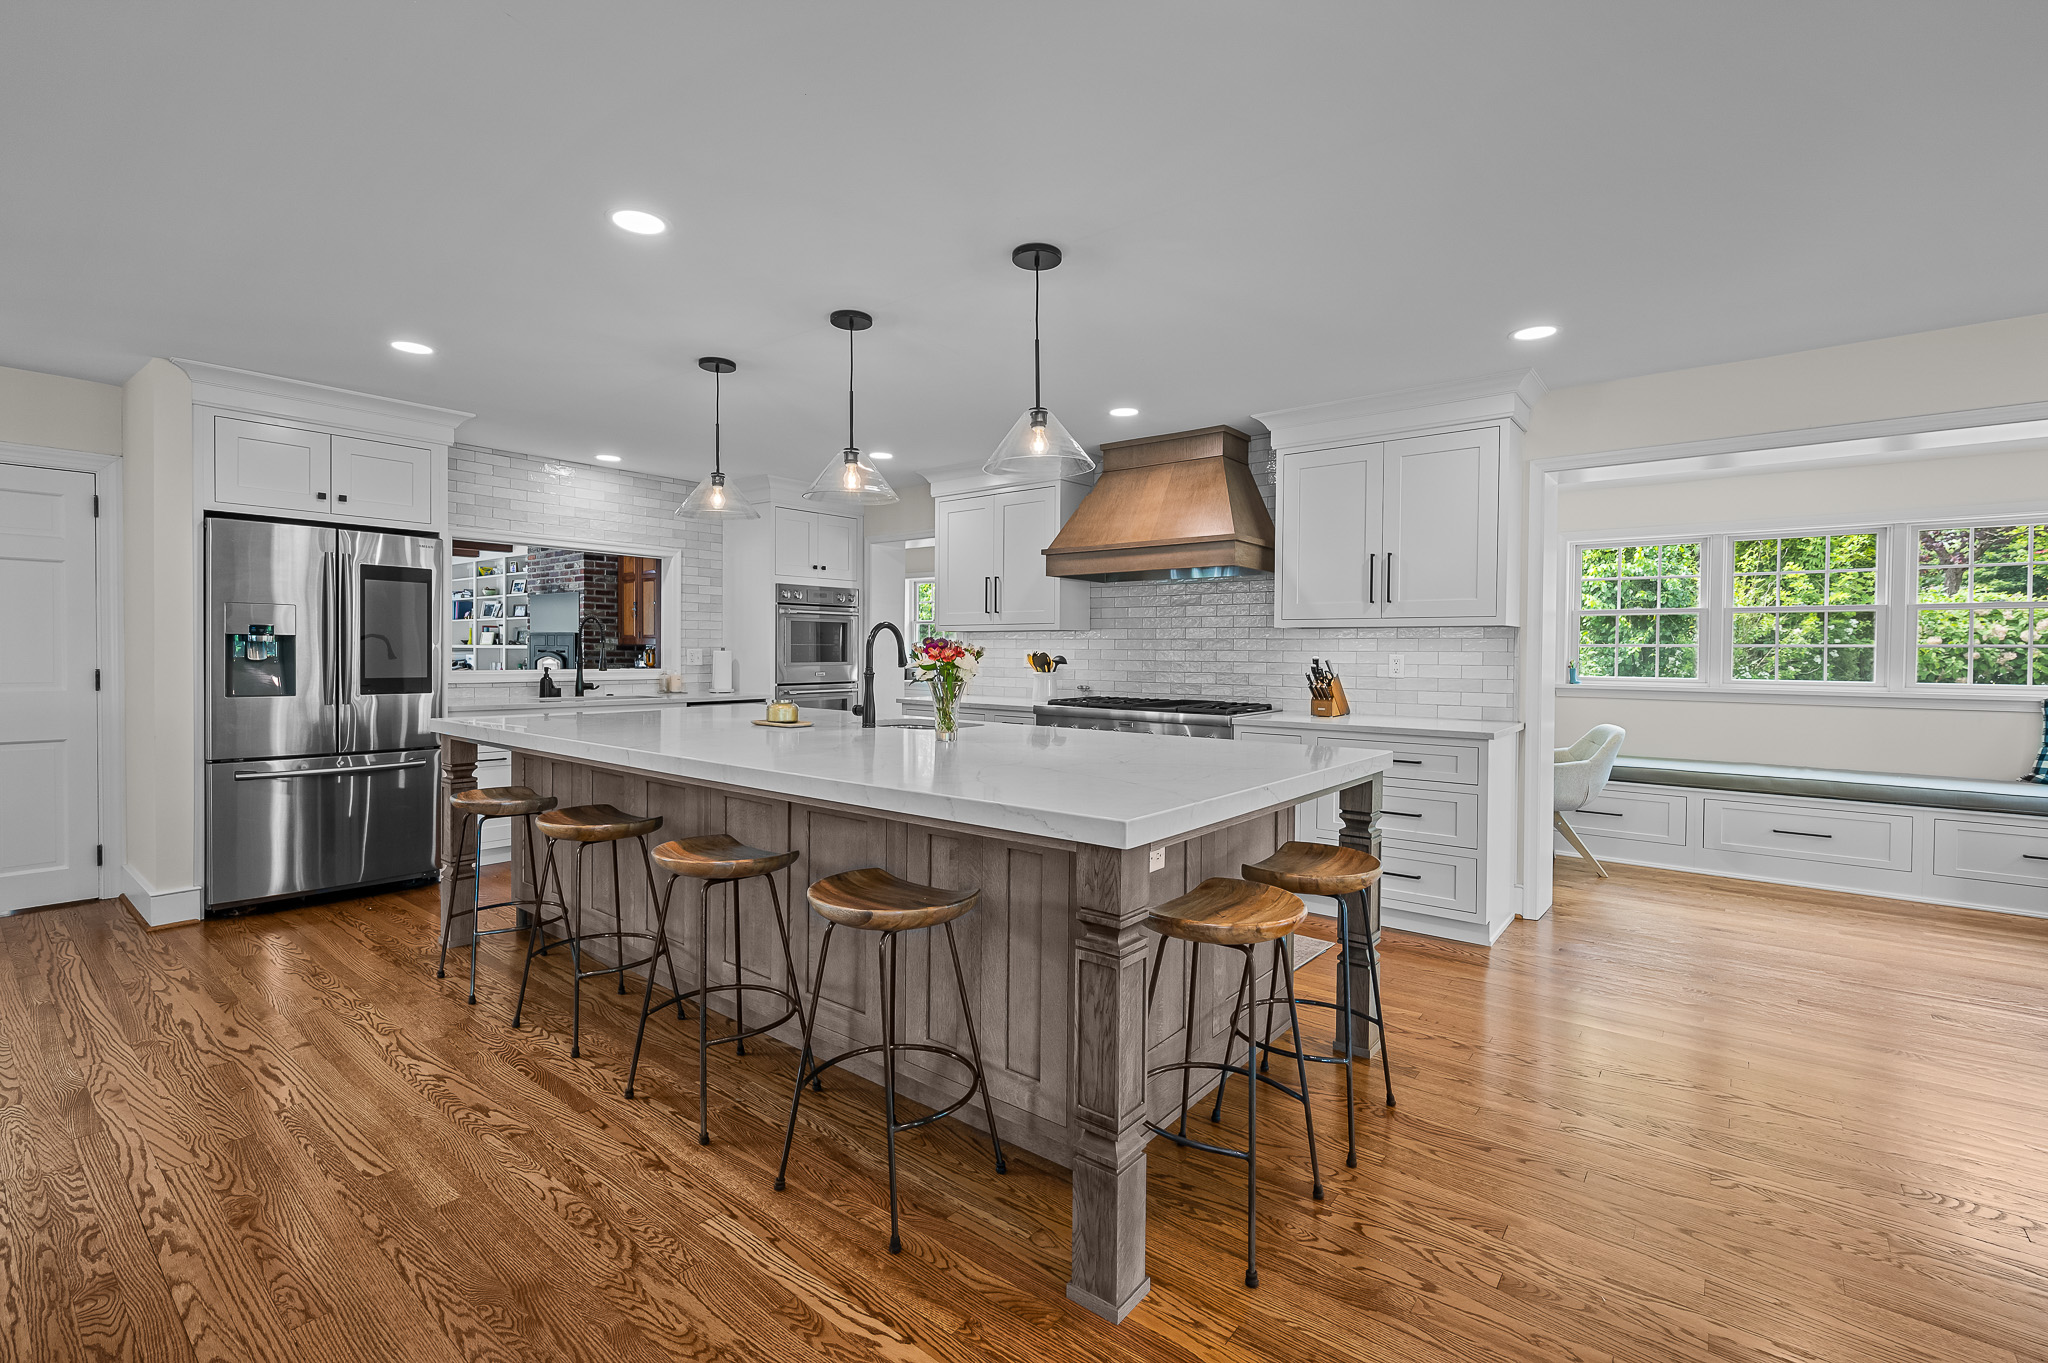
Transitional Kitchen meets Modern Farmhouse influences.
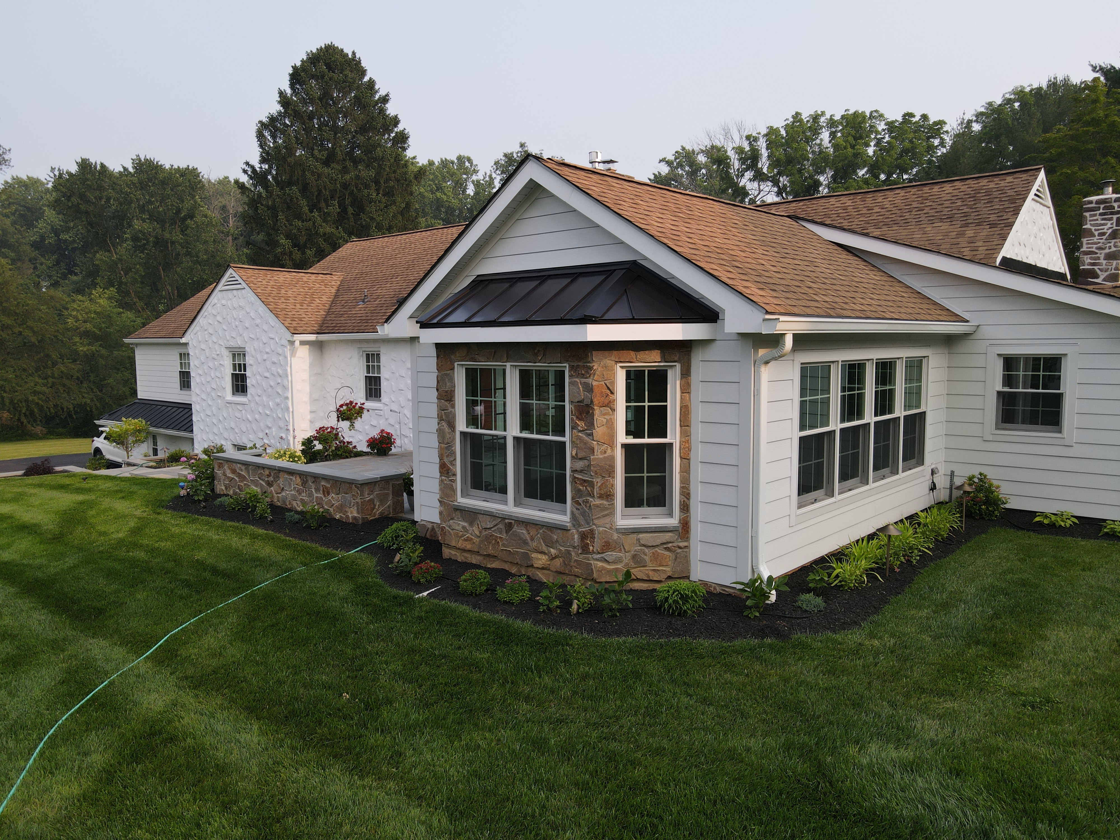
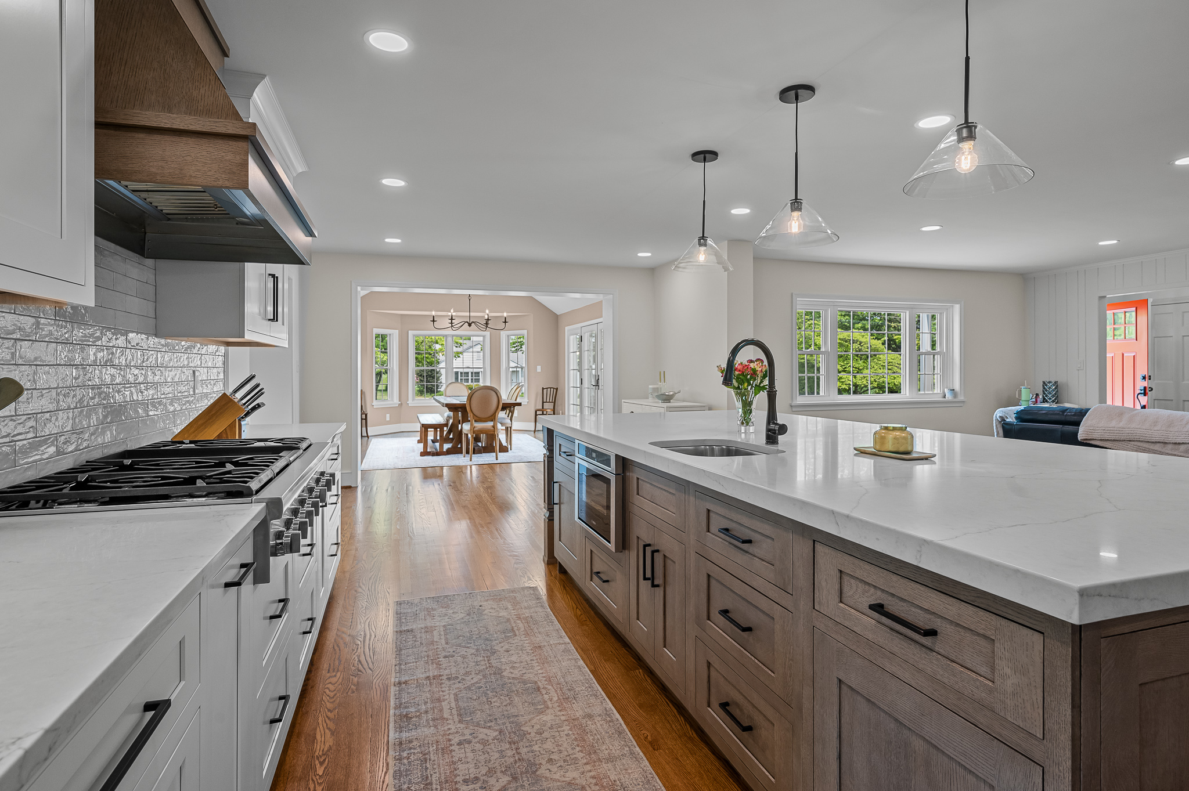
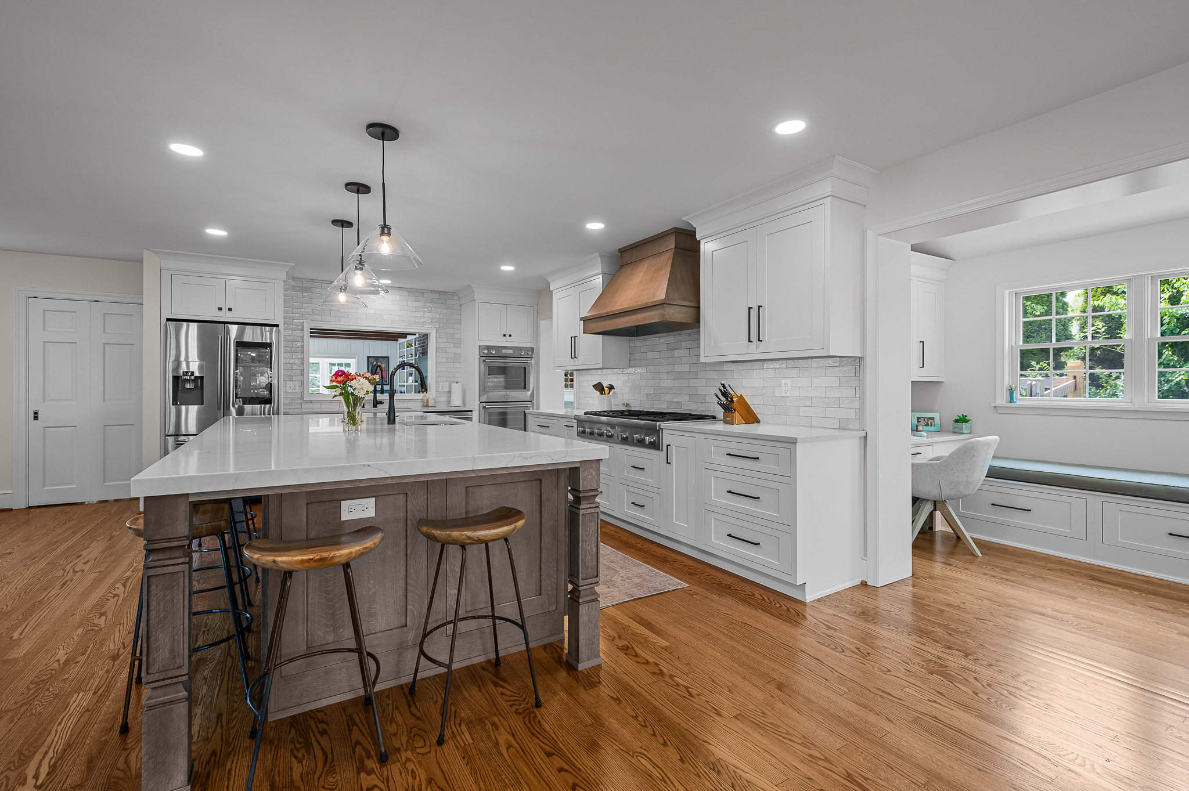
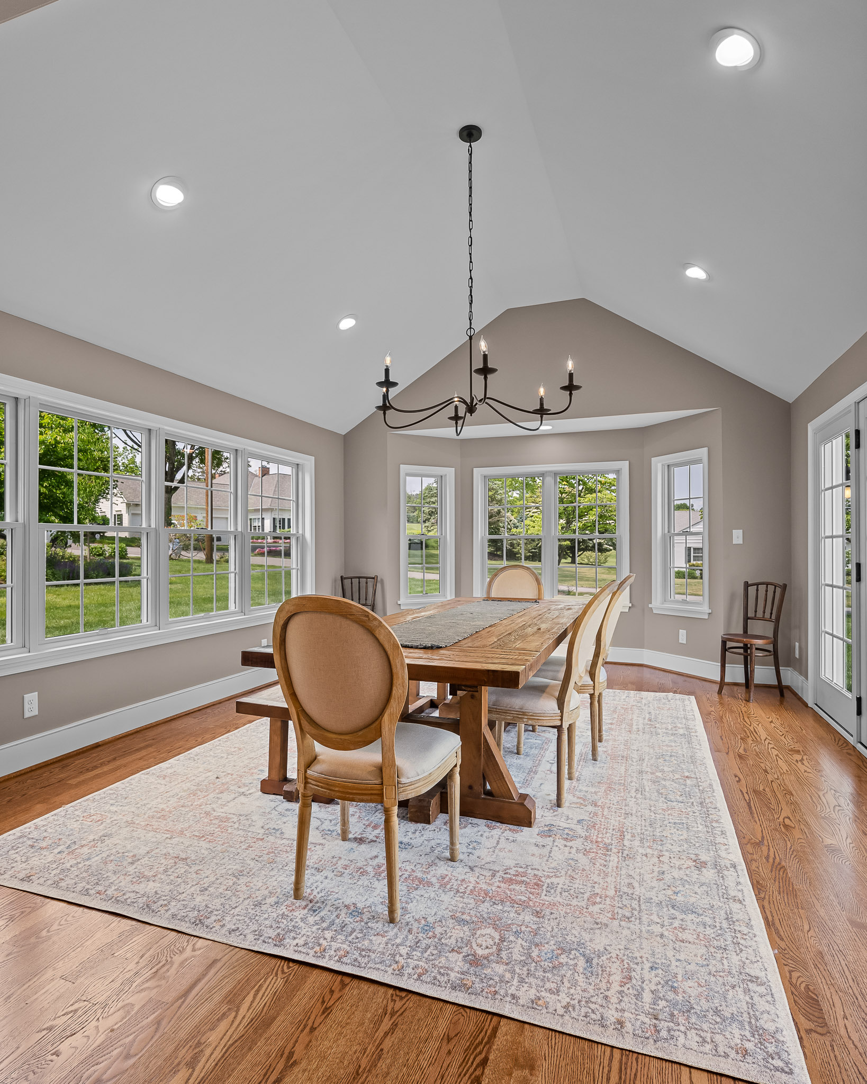
Although they loved the character of their Kennett Square home, the kitchen and dining spaces felt limited and disconnected from their lifestyle. Through a thoughtful redesign, the project expanded the kitchen, added a dining room addition, and incorporated a custom office nook to create a home that feels more open, functional, and tailored to the family’s needs.
Kitchen Project Key Features
- Semi-Custom Cabinetry
- Removal of 20 foot wall
- All new fiber cement siding
- Shaker Style Two Toned Cabinetry
- New Driveway, slate walkway and terrace
- New Dining room addition
- Large Island with ample seating
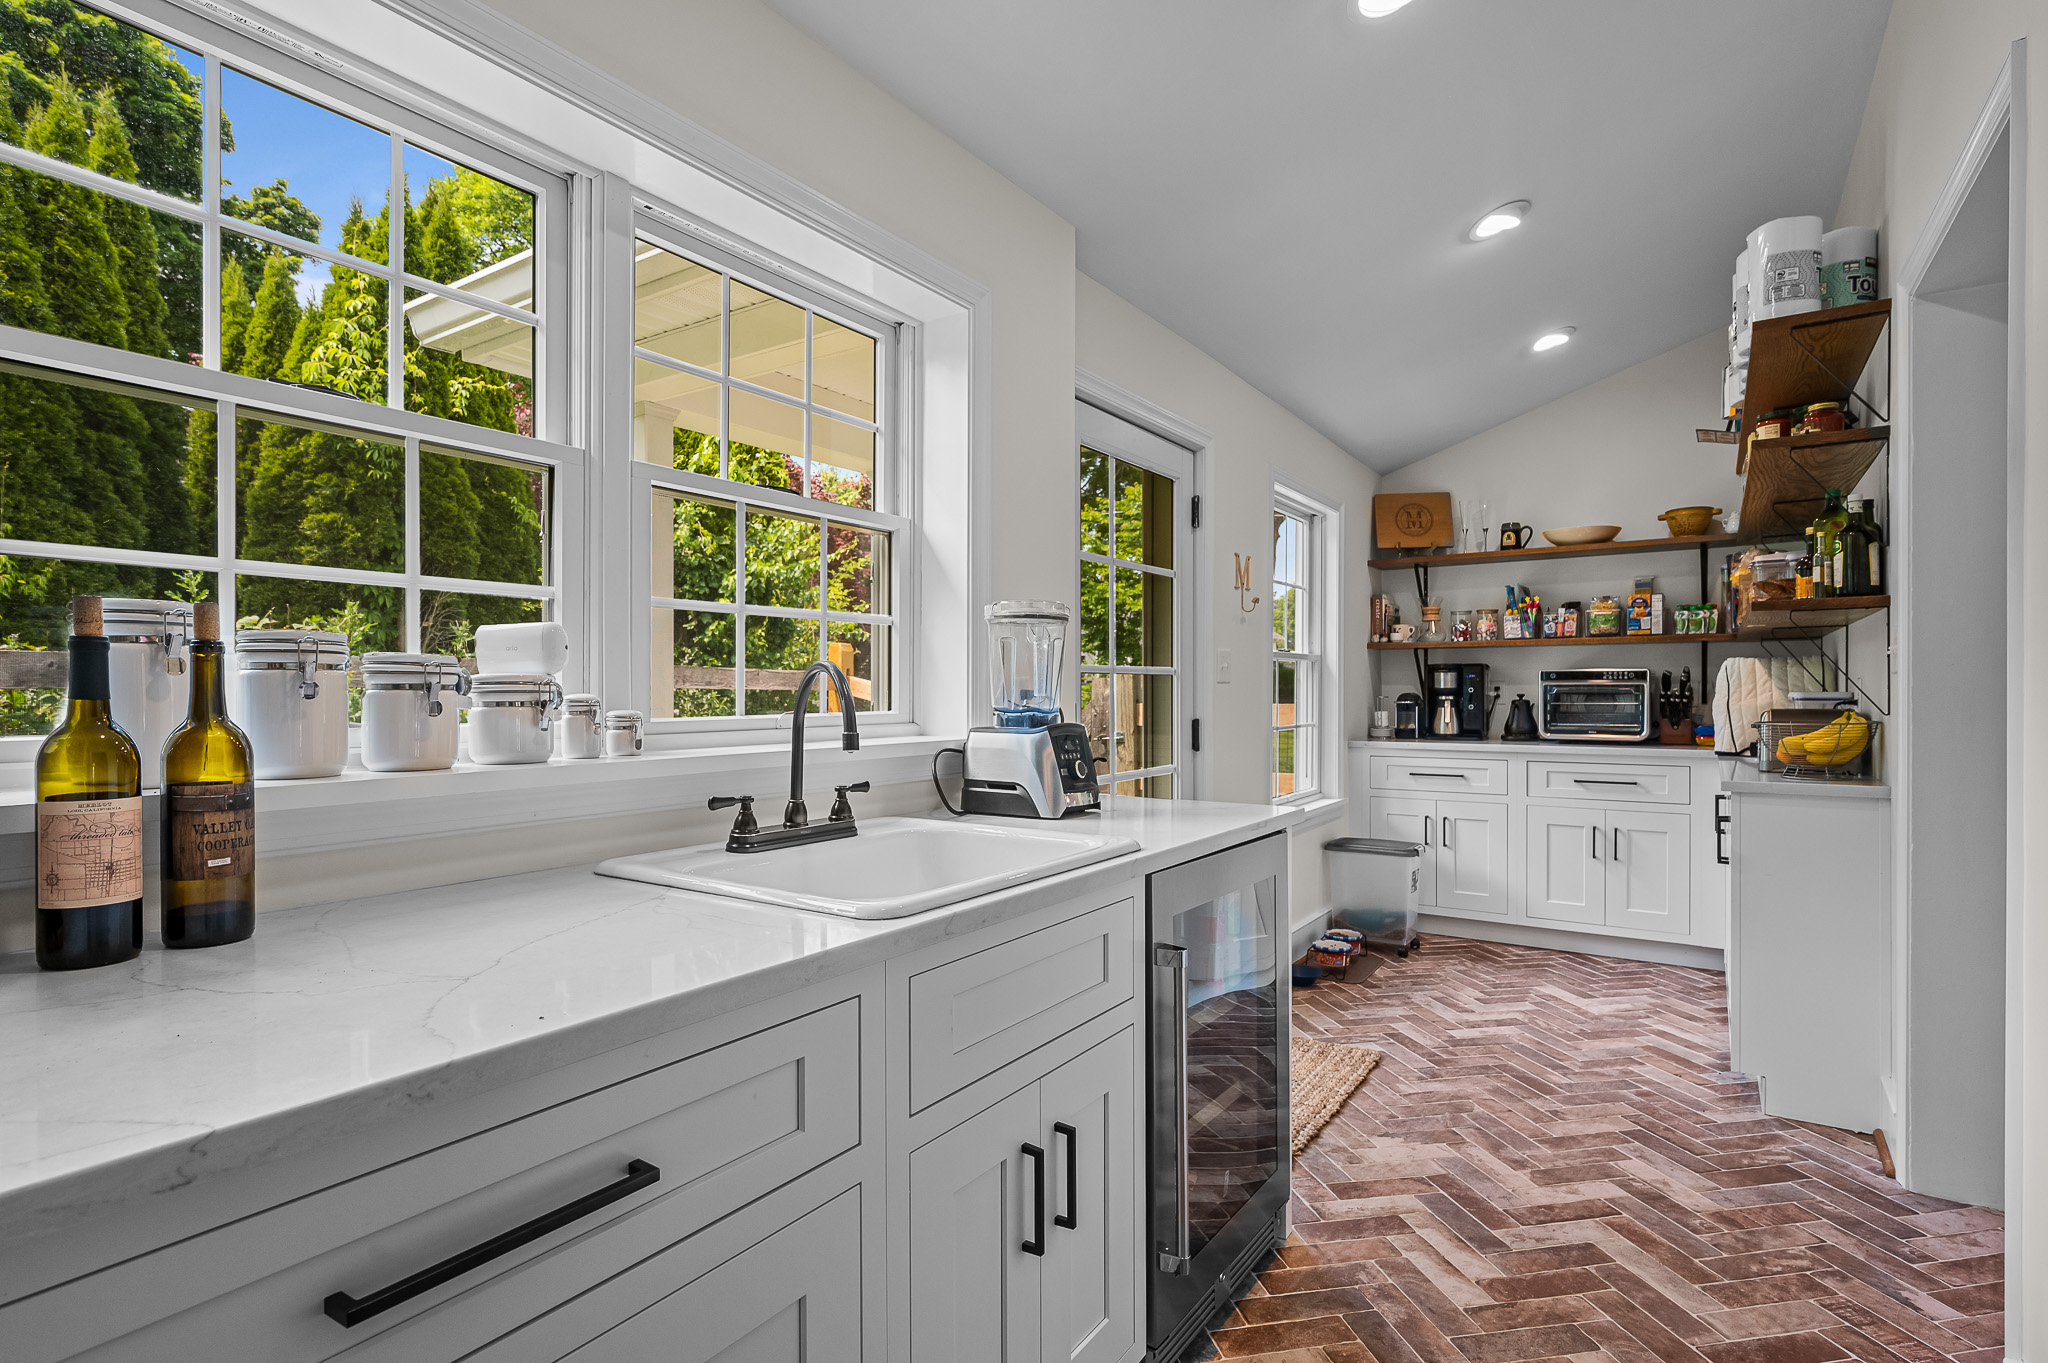
- Butlers Pantry area with open shelving and herringbone brick tile flooring
- Contrasting Black Hardware
Project Length 6 months
Location Kennett Square PA
Year Completed 2023
Budget 375k